
Joe Raymond Peace
REALTOR®

BEDS3
BATHS2 full
SQUARE FEET1,451
MLS#219370
STATUSACTIVE
PROPERTY TYPEResidential - Single Family
SUBDIVISIONWEST VILLAGE
Property Description
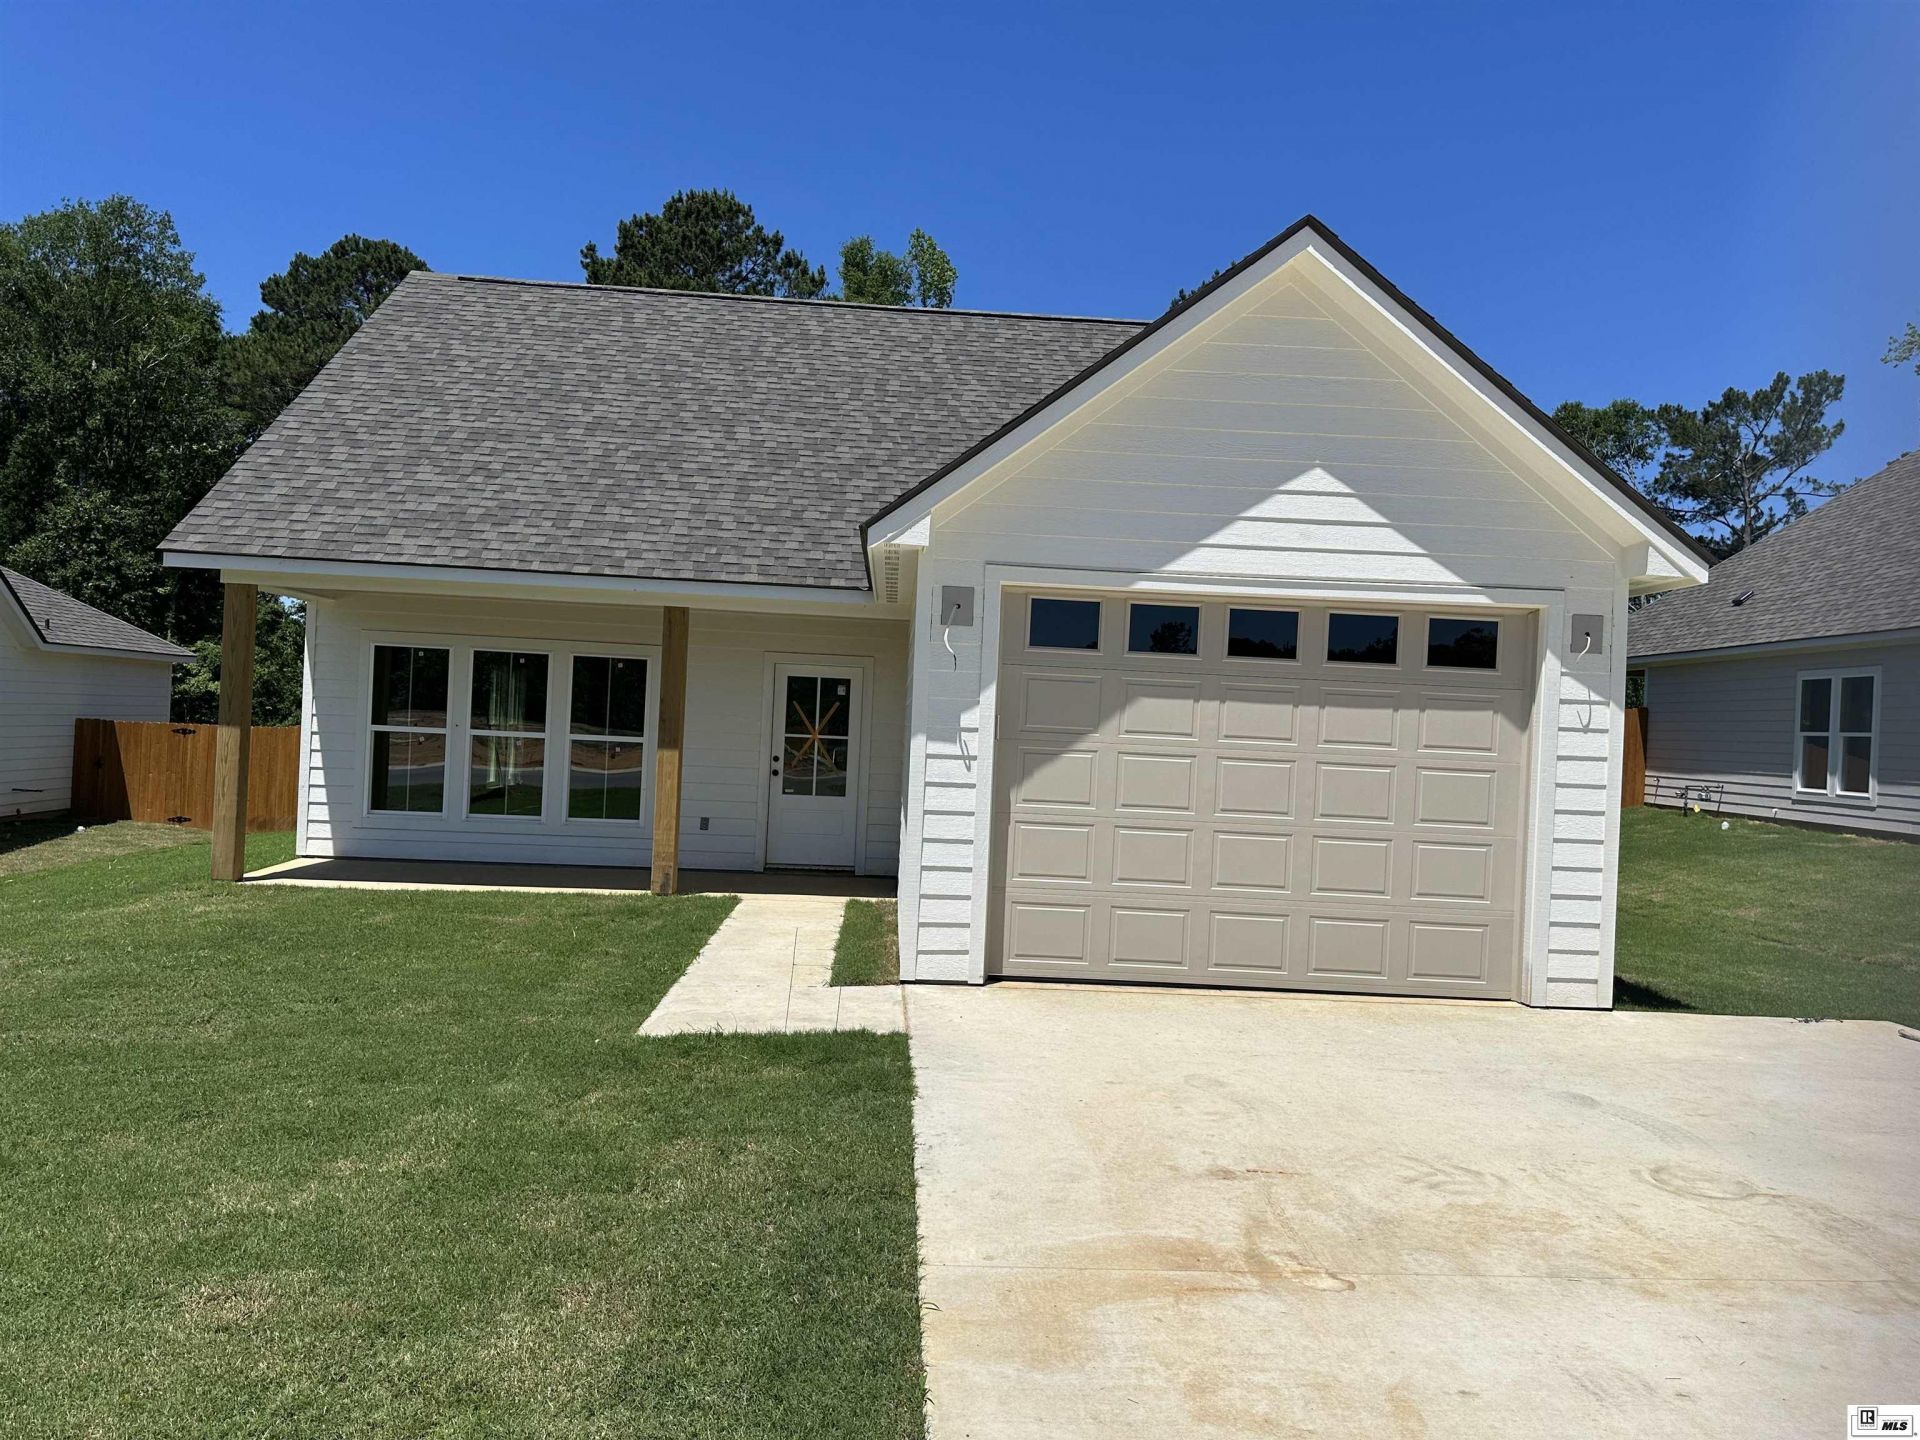
Brand new construction in one of Choudrant's newest subdivisions!! This 3-bedroom, 2-bathroom home offers 1,451 heated square feet with a well-designed layout that maximizes space and functionality. Featuring beautiful white quartz countertops throughout, this home blends modern style with everyday comfort. The open living and dining areas create an inviting space for relaxing or entertaining. Step outside to a fully fenced backyard, perfect for pets, kids, or weekend gatherings. Located in the highly desirable Choudrant School District, this home also offers the convenience of curb and gutter streets and low HOA fees of just $200/year. Estimated completion in approximately 4 weeks - don't miss the opportunity to make this brand-new home yours!!!
Listing Video
Property Features
Property Type: Residential - Single Family
Cooling: Central Air
Days on Market: 65
Garage: 1 car attached
Heating: Central
Home Style: Traditional
Roof Type: Architecture Style
Year Built: 2026
Feature Descriptions
Appliances: Dishwasher, Gas Range/Oven
Exterior: Frame
Exterior Amenities: Hard Surface Drv., Paved Street
Fencing: Wood
Fireplace: None
Foundation: Slab
Hoa Amenities: Other
HOA Fees: Yes
Interior Amenities: Ceiling Fan(s), Smoke Detector, Garage Door Opener, Walk In Closet
Landscaping: None
Lot: Cleared Lot
Lot Dimensions: Less than 1 Acre
Porch/Patio: Porch Covered
Sewer: Public
Total Square Footage: 2012
Water: Public
Waterfront: None
Water Heater: Tankless-gas
Window: Double Pane
Window Treatment: None
[parish]: Lincoln
Room Sizes
Primary Bedroom: 13.6 X 12
Bedroom 2: 11 X 10
Bedroom 3: 11 X 10
Living Room: 18 X 15
Kitchen: 16 X 13
Listed By / Shown By
Listed By
Agency Name: Lincoln Realty
Shown By
Agent Name: Joe Raymond Peace
Agent Phone: (318) 251-7197
Estimate Your Payment
Estimated Payment
$ 1,265.90 per month $1,183.65 Principal & Interest $0.00 Property Tax (data not provided by mls) $82.25 Homeowner's InsuranceChange Payment Information

Privacy Policy / DMCA Notice / ADA Accessibility


This site is hosted, designed and copyright
© 1994 - 2026 by
Delta Media Group, Inc. -- Patent Pending --
Agency License Information: Licensed in Louisiana, USA